
 Business License

How Grinding Ball Quality Is Tested: From Spectrometer Analysis to Drop Ball Testing
Grinding ball quality is not a matter of opinion — it is a chain of measurable parameters verified by laboratory equipment. Spectrometer analysis, hardness testing, drop ball impacts, and metallographic inspection each check a different layer of the product. This article walks through the full testing sequence, what each test reveals, and how buyers can use the results to judge a supplier's consistency.
1. Why Testing Matters: The Cost of Unverified Quality
Grinding media is a consumable, and its quality compounds across every ton of ore processed. A ball that is 3 HRC points too soft can raise consumption by 20% to 40%, a difference worth tens of thousands of dollars annually in a mid-sized concentrator.
Unverified quality is also a hidden liability. Chemistry that drifts between heats, heat treatment that is rushed, and casting defects that go undetected all surface later as breakage, liner damage, and unplanned downtime. Each of these failures costs far more than the tests that could have prevented it.
A good rule of thumb is to compare the cost of inspection against the cost of one month of elevated consumption. In most operations, the inspection budget is a fraction of the potential loss, which makes thorough testing a sound investment rather than an expense.
Testing serves two audiences. For the manufacturer, it is process control — catching problems before product leaves the plant. For the buyer, it is assurance — documented evidence that the shipment matches the specification agreed at quotation.
Not long ago, a mining operation discovered the hard way what unchecked quality costs. A shipment of high chrome balls arrived with certificates that looked correct, but the buyer skipped independent verification. Within a month, breakage rates ran near 3%, and an investigation traced the cause to heat treatment drift that batch hardness records should have caught.
2. Chemical Composition: The Spectrometer at Work
The first test on any batch is chemical composition, measured with an optical emission spectrometer. A small sample is sparked, and the instrument reads the light emitted to quantify elements including carbon, chromium, manganese, molybdenum, and silicon.
Composition drives everything downstream. Chromium content determines the carbide structure and corrosion resistance. Carbon must balance chromium to form the right carbide fraction.
Manganese and molybdenum refine the matrix and improve hardenability. A single element out of range can shift hardness by several points, which is why composition is never sampled lightly.
Serious producers run spectrometer checks on every heat, recording results against the target range for each grade. Ningguo Huafeng Wear-resistant Materials Co., Ltd. follows this practice and can supply per-heat chemistry certificates with shipments on request.
3. Hardness Testing: Rockwell C and Related Methods
Hardness is the property buyers check most often, and the Rockwell C scale (HRC) is the industry standard for grinding balls. A Rockwell tester presses a diamond cone into the surface under a fixed load and measures the penetration depth.
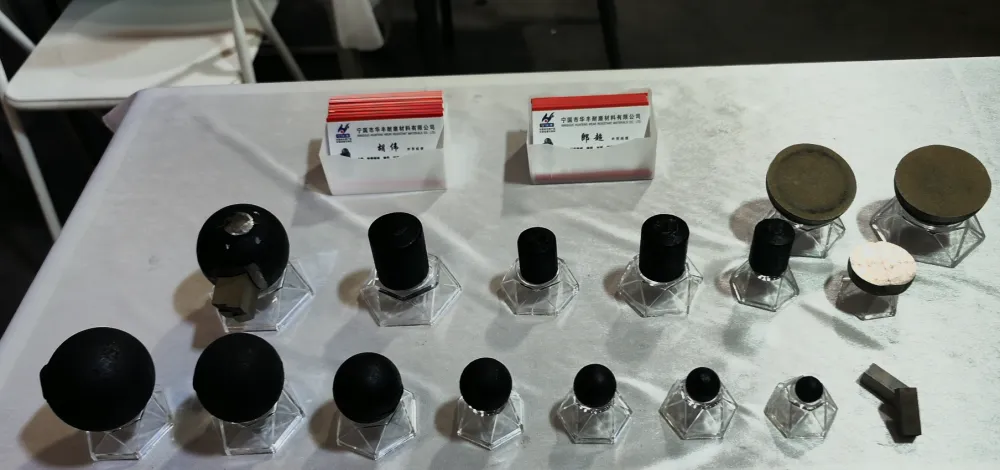
Testing protocol matters. For balls, hardness is typically measured at one or two points on the surface after the ball is ground flat at the test location. Some buyers also request core hardness, which requires sectioning a sample ball to check that the heat treatment penetrated fully.
Standards such as GB/T 17445 (the Chinese national standard for cast grinding balls) define acceptable ranges for each grade. A credible supplier publishes minimum, maximum, and average hardness for every batch rather than a single marketing number.
Sampling frequency is part of the protocol. For a typical production batch of 50 to 100 tons, manufacturers test a sample of five to ten balls per lot for hardness, with additional samples for drop ball and dimensional checks. Buyers ordering multiple containers should request that the sampling plan be stated explicitly in the quality agreement.
| Test | Equipment | What It Verifies | Typical Frequency |
|---|---|---|---|
| Chemical composition | Optical emission spectrometer | Elemental balance per grade | Every heat |
| Surface hardness | Rockwell / Brinell tester | Wear resistance | Per batch |
| Core hardness | Sectioned sample + tester | Heat treatment penetration | Per batch or per order |
| Impact toughness | Drop ball tester / Charpy | Fracture resistance | Per batch |
| Microstructure | Metallographic microscope | Carbide distribution, matrix | Per batch or periodic |
4. Impact Toughness: Drop Ball and Impact Tests
Hardness alone does not make a good grinding ball. A ball that is extremely hard but brittle will fracture on impact, and the broken fragments do no useful grinding. Impact toughness testing measures the ball's resistance to fracture under controlled impact.
The drop ball test is the most common method. A weight is dropped onto a ball from a standardized height, repeatedly, until the ball fails. The number of drops to failure provides a toughness rating. Well-made high chrome balls typically survive a defined number of drops before cracking; forged balls usually survive more.
Some laboratories supplement the drop ball test with Charpy V-notch testing on cast samples. The two methods look at different aspects of toughness, and together they give a fuller picture of how the media will behave under real mill impact forces.
A while back, a concentrator switched suppliers after a comparative drop ball evaluation. The candidate lot from the incumbent supplier failed at an average of roughly 40% fewer drops than the reference batch from the alternative foundry. The plant used the documented difference to negotiate a spec upgrade rather than simply a price change.
5. Metallographic Inspection: Verifying Microstructure
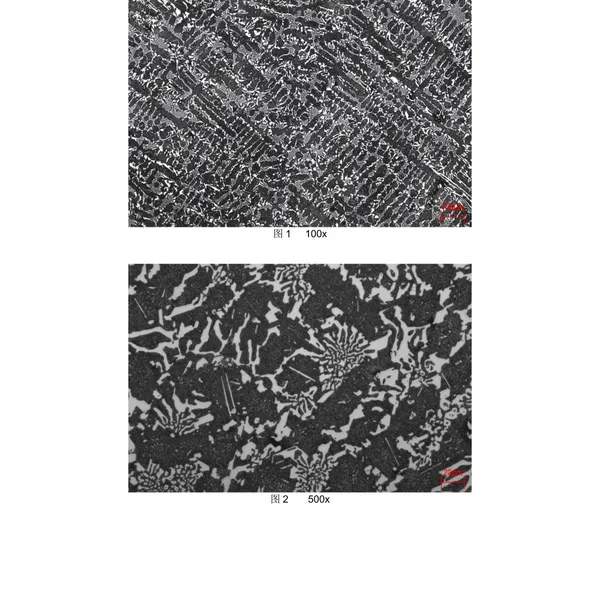
Beneath the hardness number lies the microstructure, and microstructure determines whether the hardness will hold up in service. Metallographic inspection involves cutting a sample ball, polishing it, etching it, and examining the surface under a microscope.
For high chrome balls, the inspector looks for a martensitic matrix with well-dispersed chromium carbides. Ideally the carbides are fine, uniform, and oriented in a way that maximizes wear resistance without promoting brittleness. Continuous or coarse carbide networks are a warning sign.
For low chrome and forged balls, the focus shifts to matrix phase balance — pearlite, bainite, or martensite — and the absence of excessive retained austenite. These checks explain why two balls with identical hardness readings can wear at different rates.
Metallographic reports are also a useful audit tool. A buyer who receives microstructure photos with the certificate can compare them against reference images for the grade and spot anomalies early, before the media is committed to the mill.
6. Dimensional Checks and Surface Condition
Grinding balls must also meet dimensional tolerance. Diameter is checked with calipers or automated sorting equipment against the nominal size, typically within a tolerance of plus or minus 1 to 3 mm depending on ball size. Out-of-round balls grind inefficiently and can jam discharge grates.
Surface condition is inspected for defects that weaken the ball or contaminate the product. Common issues include surface scale, cracks, shrinkage porosity, and flash from the casting process. Shot blasting removes scale and improves surface quality before shipment.
Weight is a practical proxy for density and internal soundness. A ball with internal porosity weighs less than a solid one of the same diameter. Sampling and weighing balls against theoretical weight for the alloy catches gross internal defects quickly.
A disciplined sampling plan covers the shipment systematically. Inspectors typically draw samples from different positions in the container — top, middle, and bottom layers — rather than a single accessible point, which reduces the chance that a staged layer of good balls masks a poorer one underneath.
7. Batch Traceability and Documentation
Quality testing is only useful if the results can be traced back to the specific product that ships. Serious suppliers assign batch or heat numbers at melting, carry them through production, and record every test result against that number.
Buyers should expect a documentation package that includes a certificate of analysis with chemistry, hardness test records with minimum and average values, drop ball test results, and quantity or weight confirmation per batch. The more granular the records, the easier it is to investigate a problem shipment.
Huafeng Wear-resistant Materials maintains batch-level quality records for every chromium grade it produces, from low chrome through ultra-high chrome grades above Cr 30%. These records are available to customers as part of the shipment documentation.
Traceability also protects the supplier. When a problem does occur, accurate records let both sides isolate whether the cause was manufacturing, handling, or mill conditions. That clarity keeps disputes factual and preserves the relationship for the next order.
8. Third-Party Verification and Mill Trials
In-house testing is necessary but not sufficient. Independent verification adds credibility, and most large buyers request third-party inspection at the loading port. Common arrangements include pre-shipment inspection by firms such as SGS, Bureau Veritas, or Intertek, covering sampling, hardness, and chemistry verification.
The most decisive test of all is the mill trial. Shipment testing proves the balls meet specification; a trial proves they perform in your ore under your operating conditions. A trial batch of one container is enough to measure consumption rate, breakage, and product size distribution over 60 to 90 days.
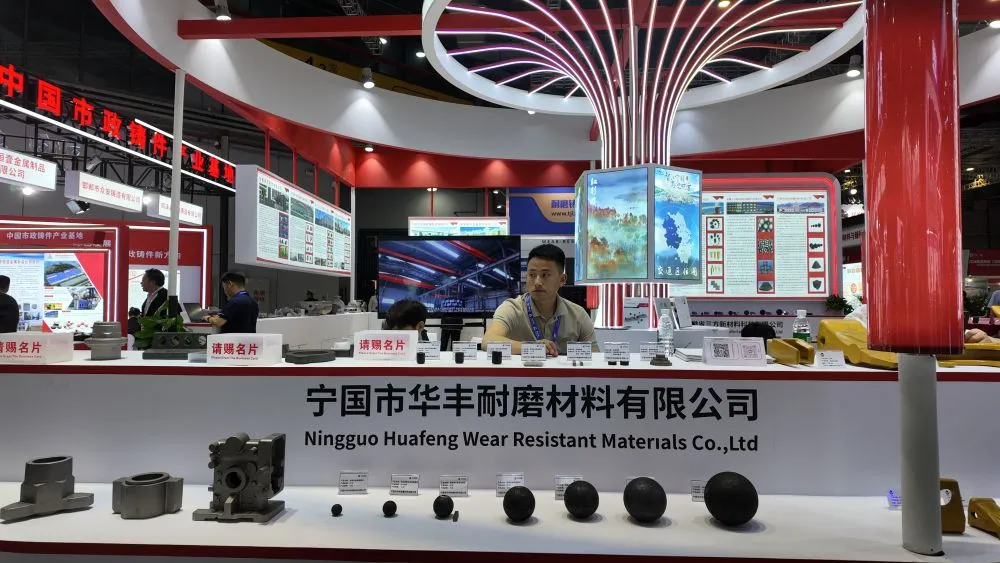
Ningguo Huafeng Wear-resistant Materials supports both layers of verification. The company works with independent inspectors for port shipments and supplies trial batches with full test documentation for customers who want on-site validation before committing to a full contract.
A structured trial follows a simple sequence. Baseline the mill's consumption and fineness for four to six weeks, introduce the trial batch, then measure the same indicators for a comparable period. Comparing like for like keeps the result credible and gives procurement the evidence it needs for a decision.
9. What a Good Quality Report Looks Like
A quality report is only as good as its clarity. A well-structured certificate of analysis states the grade, the target composition range, the measured composition, and the test method used. It does not hide deviations behind vague wording.
Hardness data should be presented as a distribution — minimum, maximum, and average over the batch — not a single headline figure. Drop ball results should state the test parameters, including weight, drop height, and number of drops. Microstructure photos, when included, should be labeled with magnification and etchant.
Buyers comparing suppliers should ask for the same set of documents from each candidate and lay them side by side. Consistency between batches matters as much as the absolute numbers. A supplier whose results are stable across multiple shipments is more valuable than one with a single impressive certificate.
Where volume justifies it, an on-site audit of the foundry's laboratory adds another layer of confidence. Visiting the test lab, watching a live hardness run, and reviewing the calibration records of the equipment tells a buyer more than any certificate can.
10. FAQ: Grinding Ball Quality Testing
10.1 What is the most important test for grinding ball quality?
No single test stands alone, but chemical composition is the natural starting point because it governs everything downstream — hardness, toughness, and corrosion resistance. Composition analysis should be combined with hardness testing and drop ball testing to cover the three properties that define service performance: chemistry, wear resistance, and fracture resistance.
10.2 How is grinding ball hardness measured?
Hardness is most commonly measured on the Rockwell C scale using a diamond indenter under a fixed load, typically around 150 kgf. The surface is ground flat at the test point, the indenter is applied, and penetration depth is converted to an HRC value. Some specifications also use Brinell or Leeb methods, which are correlated to HRC through published conversion tables.
10.3 What is the drop ball test?
The drop ball test evaluates impact toughness. A ball is placed under a guided weight, and the weight is dropped from a standardized height, usually several meters, onto the ball. The process repeats until the ball cracks or breaks. The number of drops survived gives a comparative toughness rating used to screen for brittle material before shipment.
10.4 Should I request third-party inspection when buying grinding balls?
For large orders, third-party inspection is strongly recommended. An independent inspector can verify chemistry, hardness, dimensions, and packing at the port before loading, which protects both parties. The cost is small relative to the order value and provides an objective record if a dispute arises later. Many established suppliers routinely accommodate this arrangement.
Recently Posted
-
ADI and CADI Grinding Balls: The Next Generation of Work-Hardening Grinding Media
September 4, 2026Austempered ductile iron (ADI) and carbidic austempered ductile iron (CADI) represent a newer class of grinding media that hardens Read More
 -
How to Select a Grinding Ball Supplier: 8 Factors Beyond Price
September 3, 2026A procurement manager at a mid-sized mining company once told us about the grinding ball order that nearly shut down his operation Read More
 -
Forged vs. Cast Grinding Balls: A Practical Comparison for Mining Operations
September 3, 2026An iron ore mine in Australia had been running forged steel grinding balls in its SAG mill for years without questioning the choic Read More
 -
Ningguo Huafeng at a Glance: 80,000 Tons of Grinding Media from China's Casting Capital
September 3, 2026In the global grinding media market, where buyers sort through dozens of supplier options, a few factors consistently separate rel Read More

Contact Us
Recommended Products
-
 Chromium Alloy Cast Grinding Balls Cr 1%-30% High Hardness Low Breakage For Mining Ball Mill Cement PlantUS$ 600 - 2000MOQ: 27 Metric Tons
 -
High Silicon Chrome Alloy Cast Grinding Balls Cr 8%-12% High Hardness 62HRC Low Breakage Excellent Wear Resistance For Mining Cement Ball MillUS$ 1000 - 1500MOQ: 27 Metric Tons
-
Wear Resistant Steel Castings Customized Parts For Mining Cement Plant Ball Mill Hammer CrusherNegotiableMOQ: 1 Metric Ton
-
Forged Steel Grinding Balls HRC55-65 Low Breakage High Impact Toughness For Mining Cement Ball Mill SAG MillUS$ 600 - 1200MOQ: 27 Metric Tons
-
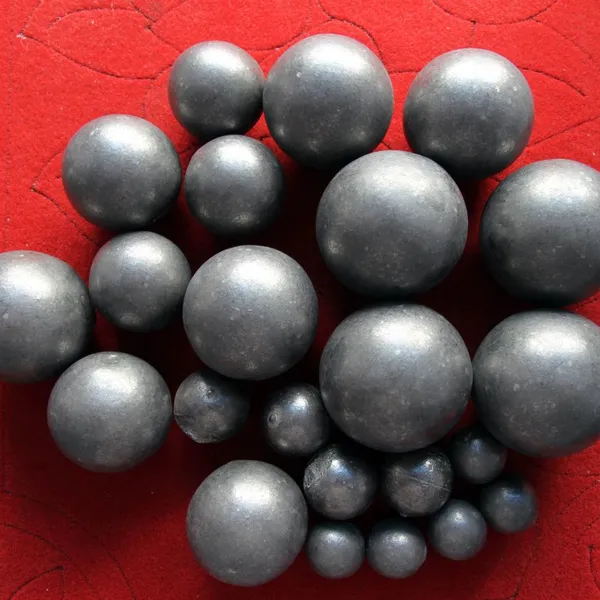
CADI Grinding Balls – Advanced Austempered Ductile Iron for SAG Mills, Work Hardening 60-63HRC, 8-25J/cm² Impact, 5%-10% Energy SavingUS$ 900 - 1500MOQ: 27 Metric Tons
-
Bimetal Mill Liner High Chrome + Carbon Steel Composite High Hardness HRC58-63 2-3x Service Life For Ball Mill SAG Mill MiningUS$ 1800 - 5000MOQ: 1 Metric Ton
-
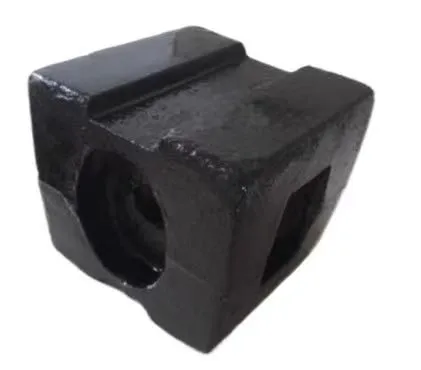
Crusher Hammer Head High Manganese Steel / CADI / High Chrome Alloy For Hammer Crusher Mining CementNegotiableMOQ: 1 Metric Ton
-
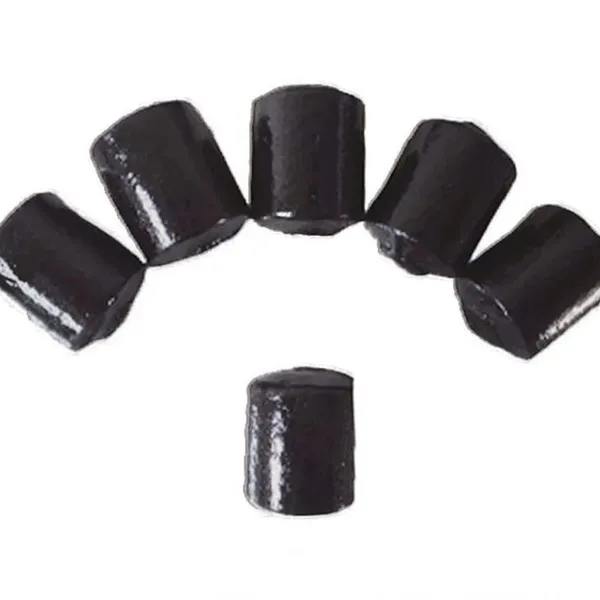
Chromium Alloy Cast Cylpebs Cr 1%-15% High Hardness Low Breakage For Mining Cement Fine GrindingUS$ 600 - 1200MOQ: 27 Metric Tons
-
Chromium-Molybdenum Alloy Steel Mill Liner Medium/Low Cr-Mo High Wear Resistance High Impact For SAG Mill Ball Mill Mining CementUS$ 1000 - 1800MOQ: 1 Metric Ton
-
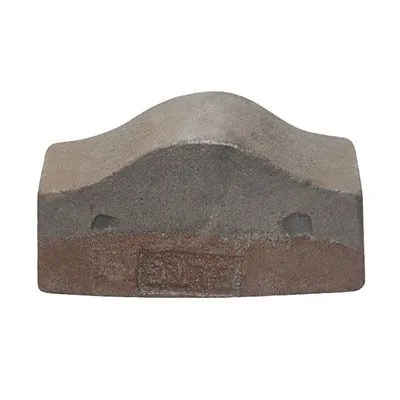
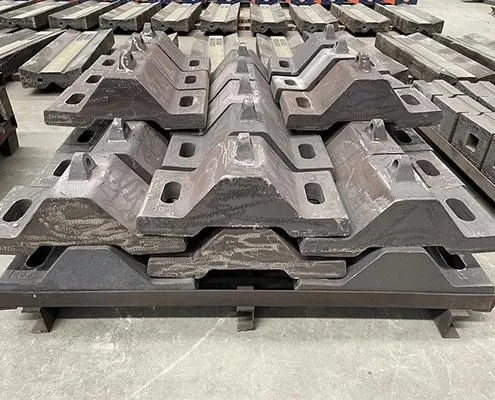
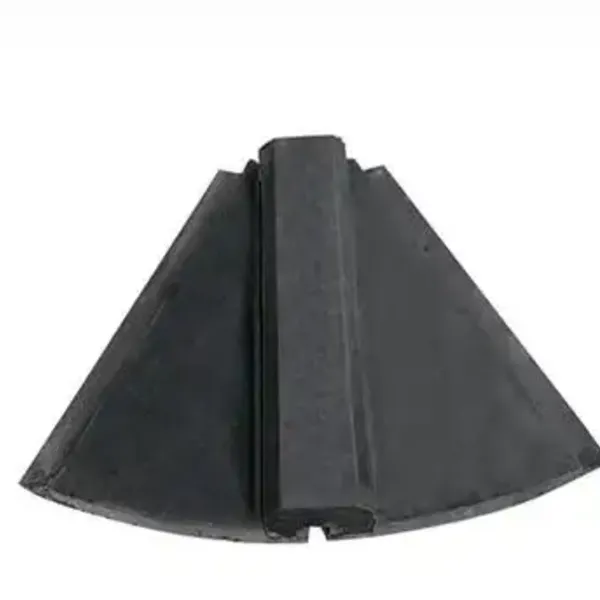
High Manganese Steel Mill Liner Mn13Cr2 High Impact Toughness Work Hardening For Ball Mill SAG Mill Mining CementUS$ 1200 - 1500MOQ: 1 Metric Ton
-
Chromium Alloy Cast Grinding Balls Cr 1%-3% Hardness ≥45HRC Economical General Purpose For Small Medium Ball MillsUS$ 600 - 2000MOQ: 27 Metric Tons
-
Austempered Ductile Iron Mill Liner High Hardness High Toughness For Ball Mill SAG Mill Long Service LifeNegotiableMOQ: 1 Metric Ton
-
Ultra-High Hardness High Carbon Cr-Mo Alloy Grinding Balls HRC60-68 Extreme Abrasion Resistance For Hardest Ore SAG MillsUS$ 1000 - 2000MOQ: 27 Metric Tons
-
Extra High Chrome Cast Iron Grinding Balls Cr 20%-30% HRC62-65 Extreme Wear Resistance For SAG Mills Heavy MiningUS$ 1000 - 1800MOQ: 27 Metric Tons
-
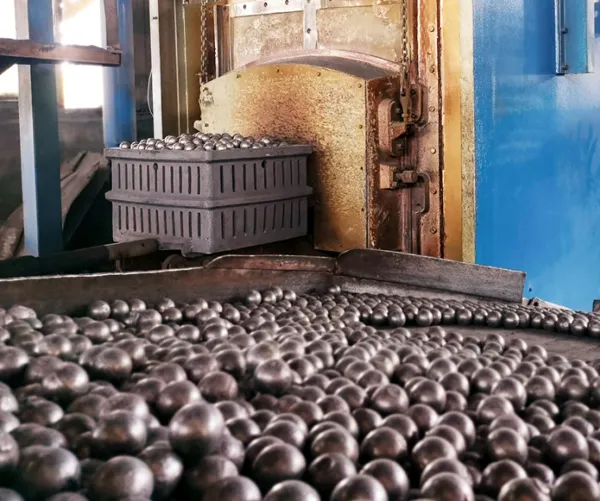
Low Chrome White Cast Iron Grinding Cylpebs Cr 1%-3% 45-55HRC High Toughness Low Cost For Cement Coal MillsUS$ 500 - 1200MOQ: 27 Metric Tons
-
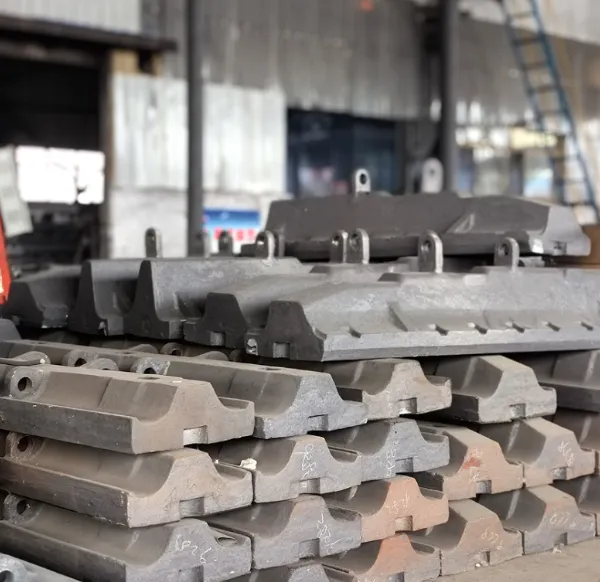
ADI/CADI Austempered Ductile Iron Grinding Balls Work Hardening 60-63HRC 5-10% Energy Saving For SAG MillsUS$ 500 - 1200MOQ: 27 Metric Tons
-
Low Chrome Cast Grinding Balls Cr 1%-3% HRC45-55 Cost Effective For Cement Mills Coal Mills Soft OreUS$ 500 - 1000MOQ: 27 Metric Tons
-
Custom Size Cast Grinding Balls Any Diameter φ4.8-150mm Any Cr% 1%-30% Tailored Hardness For Unique Mill ConditionsUS$ 600 - 2000MOQ: 27 Metric Tons
-
High Chrome Cast Grinding Balls Cr 10%-30% Ultra Hardness 58-65HRC Extremely Low Breakage For Hard Rock MiningUS$ 600 - 2000MOQ: 27 Metric Tons
-
Forged Steel Grinding Balls HRC55-65 Low Breakage High Impact Toughness For SAG Mill Ball Mill MiningUS$ 600 - 2000MOQ: 34 Metric Tons