
 Business License

Grinding Ball Hardness Guide: HRC Scales, Testing Methods, and Industry Benchmarks
Hardness is the first number buyers check on a grinding ball specification, and for good reason — it correlates directly with wear resistance. But hardness is also the most misunderstood parameter in grinding media. This guide explains the Rockwell C scale, how hardness is measured, what ranges each chromium grade should hit, and why hardness alone never tells the full story.
1. What Is Hardness and Why It Matters
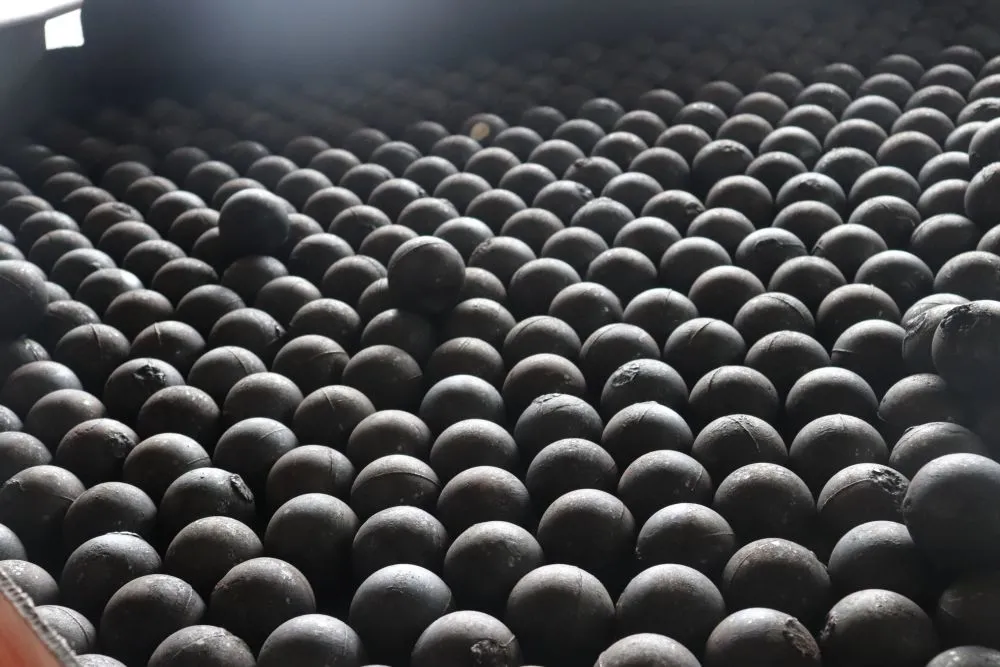
Hardness measures a material's resistance to localized plastic deformation — in plain terms, how well the surface resists being scratched, indented, or worn away. For grinding balls, hardness is the primary driver of wear resistance in abrasive environments.
Inside a ball mill, ore particles constantly abrade the ball surface. A harder surface resists that abrasion longer, which means the ball keeps its diameter and grinding efficiency for a longer service life. The relationship is not linear — a modest hardness gain often produces a disproportionately large reduction in consumption.
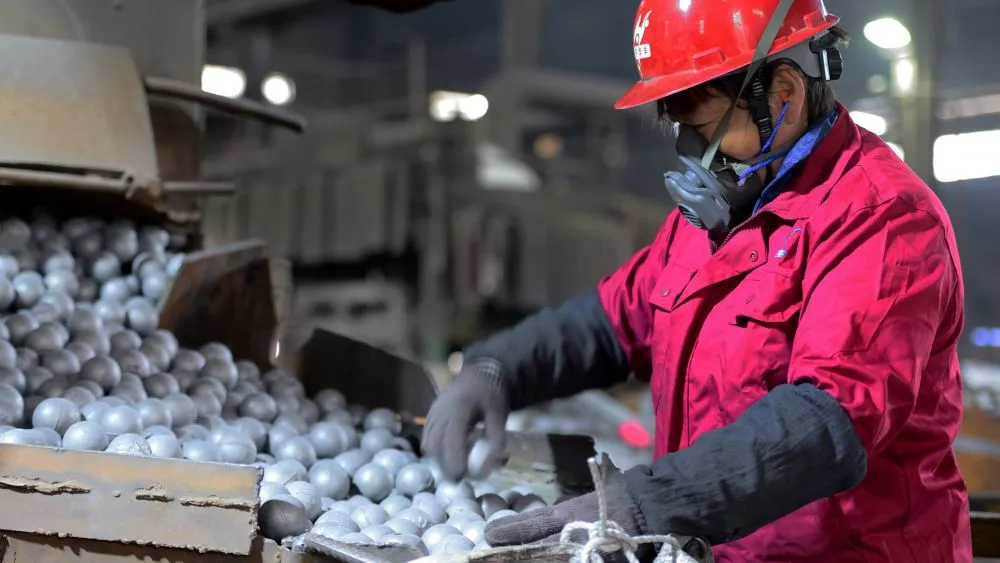
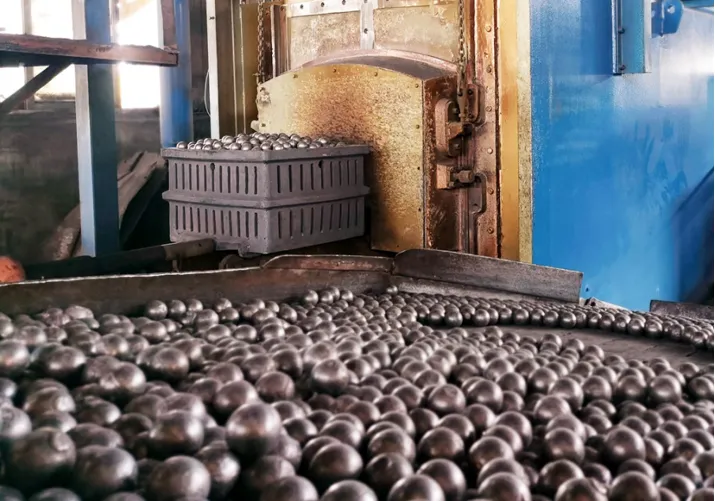
That is why hardness specifications appear at the top of every grinding ball datasheet, and why foundries invest heavily in the heat treatment lines that control it. Ningguo Huafeng Wear-resistant Materials Co., Ltd. treats hardness as the primary release criterion for every production batch.
Hardness also influences economics beyond wear. Softer media that deforms or flats must be replaced more often, increasing handling labor and downtime. In most operations, the total cost impact of a small hardness shortfall exceeds the purchase price difference between grades.
2. Understanding the Rockwell C (HRC) Scale
The Rockwell C scale is the standard hardness reference for grinding media. A diamond cone indenter is pressed into the test surface under a minor preload, then a major load of 150 kgf is applied. The difference in penetration depth between the two stages is converted into an HRC value.
The scale is designed for hardened steels, which is exactly what grinding balls are. HRC values for cast and forged media typically fall between 40 and 68. Values below that range indicate soft, poorly heat-treated material; values near the top edge signal premium high chrome or special grades.
One point of confusion: HRC is not proportional. The difference between 55 HRC and 60 HRC represents a significantly larger change in actual hardness than the difference between 40 HRC and 45 HRC. Small numeric gaps can mean large performance gaps.
The Rockwell C scale also overlaps with other common scales, and conversion tables let buyers compare values across documents. A reading of 58 HRC corresponds to roughly 620 HB on the Brinell scale and about 650 HV on the Vickers scale, with small deviations depending on the material and the correlation standard used.
3. How Hardness Is Measured: Methods and Equipment
The Rockwell tester is the standard instrument, but it is not the only one. Brinell testing uses a hardened steel ball indenter and is common for softer grades. Leeb and Vickers methods appear in portable and laboratory settings respectively, and all of them can be converted to HRC through published correlation tables.
| Method | Indenter | Load | Typical Use |
|---|---|---|---|
| Rockwell C (HRC) | Diamond cone | 150 kgf | Standard for cast and forged balls |
| Brinell (HB) | Steel ball, 10 mm | 3000 kgf | Softer grades, coarse structures |
| Vickers (HV) | Diamond pyramid | 5–120 kgf | Laboratory, microstructure areas |
| Leeb (HL) | Impact device | Rebound | Portable field checks on large balls |
Measurement procedure affects results. The test surface must be ground flat, the ball must be clean and free of scale, and the tester must be calibrated against reference blocks on a schedule. These details are exactly where sloppy laboratories drift out of spec.
Temperature also matters. Portable devices give reliable readings within a defined window, typically 10 °C to 40 °C, and readings drift outside that range. For export shipments that move through hot ports and cold holds, testing should be scheduled at a controlled location or the ambient temperature recorded with the results.
4. Hardness Ranges by Chromium Grade
Chromium content and hardness are linked because chromium drives the carbide structure that provides wear resistance. The table below shows the typical hardness bands for the main cast grades.
| Grade | Chromium | Typical HRC | Typical Application |
|---|---|---|---|
| Low chrome | 1%–3% | 45–55 | Cement, coal, soft ores |
| Medium chrome | 3%–8% | 50–58 | Cement finish mills, medium ores |
| High chrome | 10%–20% | 58–63 | Copper, gold, iron ore ball mills |
| Ultra-high chrome | 20%–36% | 60–68 | Hardest, most abrasive feeds |
| Forged steel | 0.5%–2% | 55–65 | High-impact SAG and ball mills |
The bands overlap deliberately. A well-heat-treated low chrome ball can reach 55 HRC, while a poorly treated high chrome ball may struggle to hold 58 HRC. Grade naming alone is not a hardness guarantee — the certificate is.
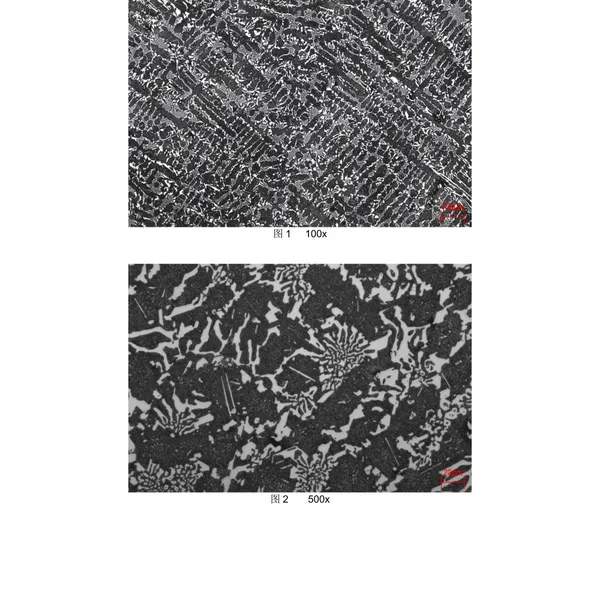
The hardening mechanism explains the link. Chromium combines with carbon to form chromium carbides — very hard compounds embedded in a martensitic matrix. More chromium means more carbide, up to the point where the alloy becomes too brittle for economical production. Ultra-high chrome grades push that limit deliberately for the most abrasive duty.
5. Surface vs. Core Hardness: The Difference That Counts
Grinding balls wear from the outside in, so surface hardness gets the attention. But the core matters almost as much. If the core is soft, the ball loses its effective hardness as soon as the surface layer wears away, and if the core is brittle, the ball fractures on impact.
Heat treatment depth determines the balance. Proper quenching and tempering produces a hardened case of a certain depth with a controlled core structure. Shallow hardening is a common defect in rushed production — the ball tests well on the surface but degrades quickly in service.
To verify core quality, laboratories section a sample ball and measure hardness across the cross-section. A healthy profile shows a gradual transition rather than a cliff. Buyers who request section testing data get a much clearer picture of true quality than surface readings alone can give.
Some time ago, a plant receiving 80 mm high chrome balls noticed breakage that surface hardness certificates did not explain. Section testing revealed a soft core — the balls had been quenched fast enough to harden the surface but not long enough to transform the center. The supplier revised its heat treatment cycle, and the defect disappeared in subsequent batches.
6. Hardness vs. Toughness: The Balancing Act
Hardness and toughness pull in opposite directions. Increasing hardness generally improves wear resistance but reduces the ball's ability to absorb impact energy without cracking. A ball that is too hard for its duty fractures instead of wearing.
The right balance depends on the mill. In a gentle finish mill grinding soft clinker, high hardness is almost pure upside. In a SAG mill with dense ore and heavy impact energy, toughness becomes the constraint, and a slightly softer but tougher ball is the better engineering choice.
Drop ball testing is the standard way to check the toughness side of the equation. Suppliers should state both numbers — hardness and impact performance — because the two together define the working envelope of the product.
A practical rule for balancing the two properties is to specify hardness for the wear regime and verify toughness for the impact regime. Ask the supplier what drop ball survival the grade achieves at the diameter you are buying, and compare that against your mill's historical breakage experience.
7. Industry Benchmarks and Typical Specifications
Published standards anchor expectations. GB/T 17445, the Chinese national standard for cast grinding balls, defines hardness ranges and test methods for low, medium, and high chrome grades. Similar references exist in other producing countries, and most buyers benchmark against these values.
A typical specification from a mining operation reads something like this: high chrome, Cr 12%–18%, surface hardness 58–63 HRC, minimum drop ball survival above a stated threshold, and chemistry within documented limits. Ningguo Huafeng Wear-resistant Materials publishes per-grade specifications aligned with these benchmarks for all its cast ball products.
Regional practice varies slightly. Some buyers in South America and Africa follow the supplier's certificate at face value; buyers in Australia and Europe increasingly request third-party verification of hardness at the port, which is a prudent check regardless of origin.
Sampling in the standard follows a defined plan: a stated number of balls per ton, tested at specified points, with acceptance criteria for the batch average and the minimum individual reading. Buyers referencing GB/T 17445 or an equivalent standard get the benefit of a neutral, published framework rather than a supplier's private protocol.
8. How Hardness Affects Wear Performance
The practical question is always the same: what does hardness mean for my cost per ton? The general rule is that every 2 to 3 HRC points of additional surface hardness can reduce abrasive wear by roughly 10% to 20%, depending on the ore and the wear regime.
That leverage cuts both ways. A supplier delivering hardness 3 points below spec quietly costs the buyer money in elevated consumption. Conversely, specifying the correct high-hardness grade for a genuinely abrasive ore often pays for itself within a few months of operation.
Not long ago, a copper concentrator upgraded from a medium chrome grade averaging 55 HRC to a high chrome grade averaging 61 HRC. Consumption dropped by roughly 30% at comparable operating conditions, and the mill's annual media spend fell by an amount far exceeding the unit price difference.
The same leverage applies in reverse when the ore changes. Mines that push into harder, deeper ore zones often find their historical media specification underperforms. Re-benchmarking hardness against the new ore hardness is a low-cost way to protect consumption rates as feed conditions evolve.
9. Verifying Supplier Hardness Claims
Hardness data is only as good as the process behind it. Buyers should ask three questions: how many balls were tested per batch, what were the minimum and maximum readings, and which instrument and calibration schedule were used. Vague answers deserve skepticism.
Independent verification closes the loop. Third-party inspectors can re-test samples at the loading port, and most reputable foundries — including Ningguo Huafeng Wear-resistant Materials — welcome this step because it protects both parties' records.
A final point: verify hardness on the product that ships, not on samples sent in advance. A while back, a buyer discovered that pre-production samples ran 2 to 4 HRC higher than the actual shipment, a gap that only surfaced because a routine port inspection was performed. The foundry corrected the process, and the relationship continued.
Documentation habits also signal quality. A supplier that includes the calibration certificate of its hardness tester, the date of the last calibration, and the operator identifier on the batch record is demonstrating process discipline. These small details are the difference between data and evidence.
10. FAQ: Grinding Ball Hardness
10.1 What hardness should grinding balls have?
It depends on the application. Low chrome balls for cement and coal typically run 45–55 HRC. High chrome balls for abrasive mining duty run 58–63 HRC, and ultra-high chrome grades can reach 60–68 HRC. Forged balls sit in the 55–65 HRC band.
The correct value matches the ore hardness and the mill's impact conditions. Grinding softer feeds with ultra-hard balls wastes money, while using soft balls on abrasive ore burns through media quickly.
10.2 Is higher hardness always better for grinding balls?
No. Hardness improves abrasive wear resistance, but excessive hardness reduces impact toughness. In high-impact mills, an over-hard ball fractures on impact, and the broken fragments do no useful grinding. The best grade is the hardest one that still survives the mill's impact regime without cracking.
10.3 How is the Rockwell C hardness test performed on a grinding ball?
A small flat is ground on the ball surface at the test location. A diamond cone indenter is applied under a 150 kgf major load, and the penetration depth difference between minor and major loads is converted to an HRC number. The surface must be clean and the tester calibrated to produce a valid reading.
10.4 Can I check grinding ball hardness in the field?
Portable hardness testers based on the Leeb rebound principle can give field readings on large balls, and they are useful for quick verification of incoming shipments. For contractual accuracy, readings from a calibrated bench Rockwell tester remain the accepted standard, so field checks should be treated as screening rather than final proof.
Recently Posted
-
ADI and CADI Grinding Balls: The Next Generation of Work-Hardening Grinding Media
September 4, 2026Austempered ductile iron (ADI) and carbidic austempered ductile iron (CADI) represent a newer class of grinding media that hardens Read More
 -
How Grinding Ball Quality Is Tested: From Spectrometer Analysis to Drop Ball Testing
September 4, 2026Grinding ball quality is not a matter of opinion — it is a chain of measurable parameters verified by laboratory equipment. Spectr Read More
 -
How to Select a Grinding Ball Supplier: 8 Factors Beyond Price
September 3, 2026A procurement manager at a mid-sized mining company once told us about the grinding ball order that nearly shut down his operation Read More
 -
Forged vs. Cast Grinding Balls: A Practical Comparison for Mining Operations
September 3, 2026An iron ore mine in Australia had been running forged steel grinding balls in its SAG mill for years without questioning the choic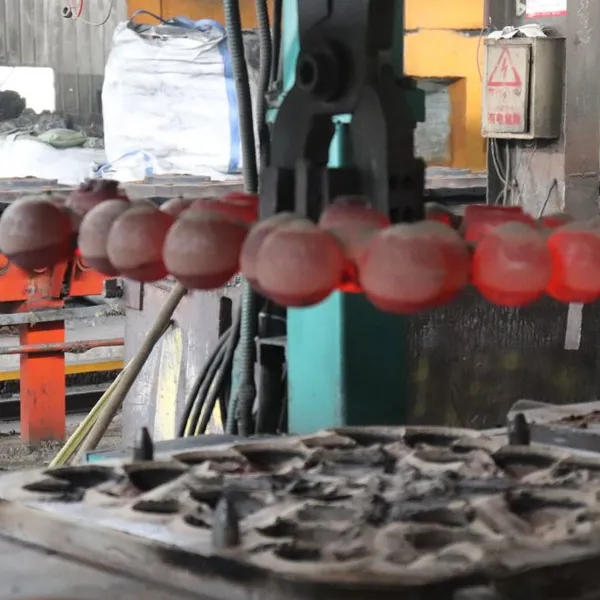 Read More

Contact Us
Recommended Products
-
 Chromium Alloy Cast Grinding Balls Cr 1%-30% High Hardness Low Breakage For Mining Ball Mill Cement PlantUS$ 600 - 2000MOQ: 27 Metric Tons
 -
High Silicon Chrome Alloy Cast Grinding Balls Cr 8%-12% High Hardness 62HRC Low Breakage Excellent Wear Resistance For Mining Cement Ball MillUS$ 1000 - 1500MOQ: 27 Metric Tons
-
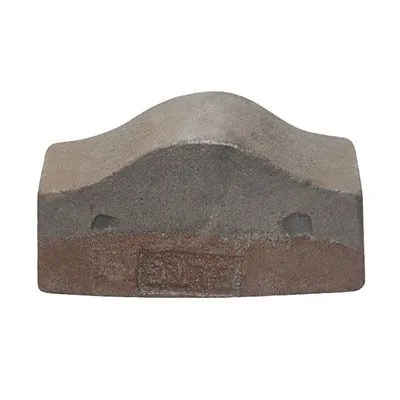
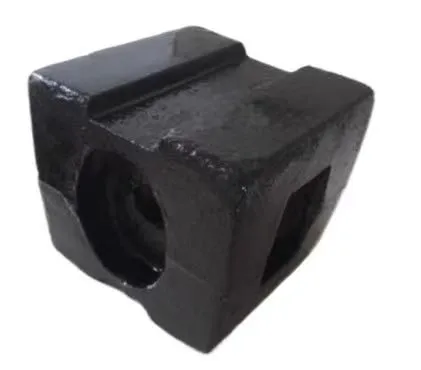
Wear Resistant Steel Castings Customized Parts For Mining Cement Plant Ball Mill Hammer CrusherNegotiableMOQ: 1 Metric Ton
-
Forged Steel Grinding Balls HRC55-65 Low Breakage High Impact Toughness For Mining Cement Ball Mill SAG MillUS$ 600 - 1200MOQ: 27 Metric Tons
-
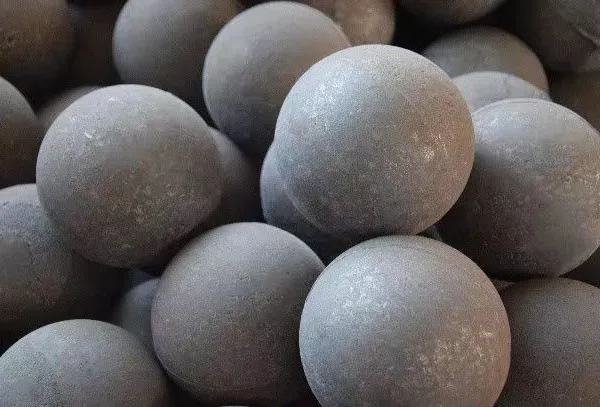
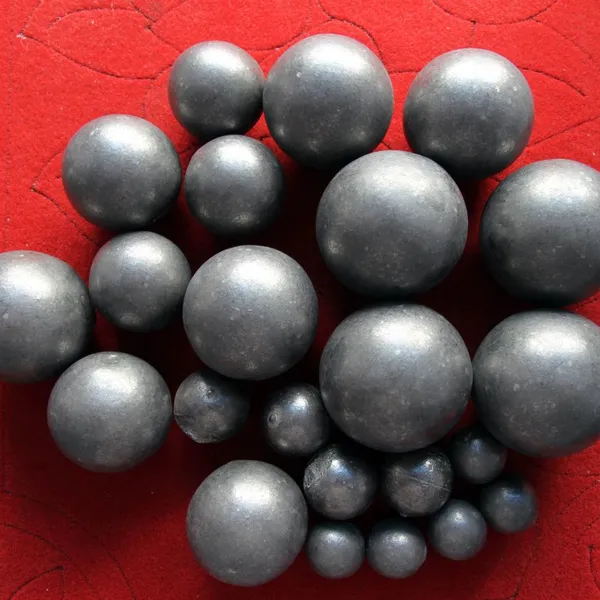
CADI Grinding Balls – Advanced Austempered Ductile Iron for SAG Mills, Work Hardening 60-63HRC, 8-25J/cm² Impact, 5%-10% Energy SavingUS$ 900 - 1500MOQ: 27 Metric Tons
-
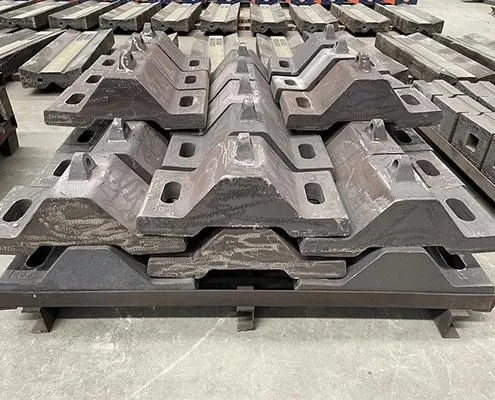
Bimetal Mill Liner High Chrome + Carbon Steel Composite High Hardness HRC58-63 2-3x Service Life For Ball Mill SAG Mill MiningUS$ 1800 - 5000MOQ: 1 Metric Ton
-
Crusher Hammer Head High Manganese Steel / CADI / High Chrome Alloy For Hammer Crusher Mining CementNegotiableMOQ: 1 Metric Ton
-
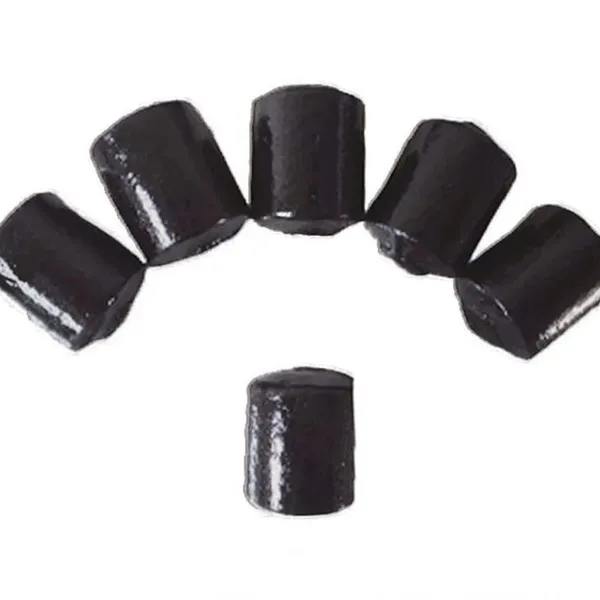
Chromium Alloy Cast Cylpebs Cr 1%-15% High Hardness Low Breakage For Mining Cement Fine GrindingUS$ 600 - 1200MOQ: 27 Metric Tons
-
Chromium-Molybdenum Alloy Steel Mill Liner Medium/Low Cr-Mo High Wear Resistance High Impact For SAG Mill Ball Mill Mining CementUS$ 1000 - 1800MOQ: 1 Metric Ton
-
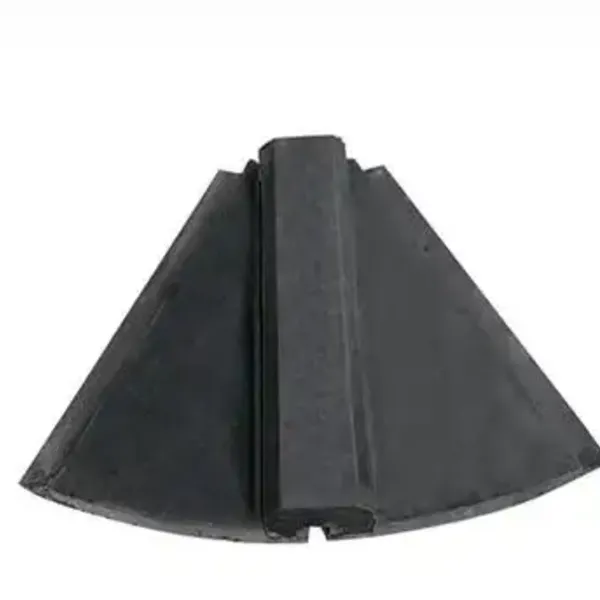
High Manganese Steel Mill Liner Mn13Cr2 High Impact Toughness Work Hardening For Ball Mill SAG Mill Mining CementUS$ 1200 - 1500MOQ: 1 Metric Ton
-
Chromium Alloy Cast Grinding Balls Cr 1%-3% Hardness ≥45HRC Economical General Purpose For Small Medium Ball MillsUS$ 600 - 2000MOQ: 27 Metric Tons
-
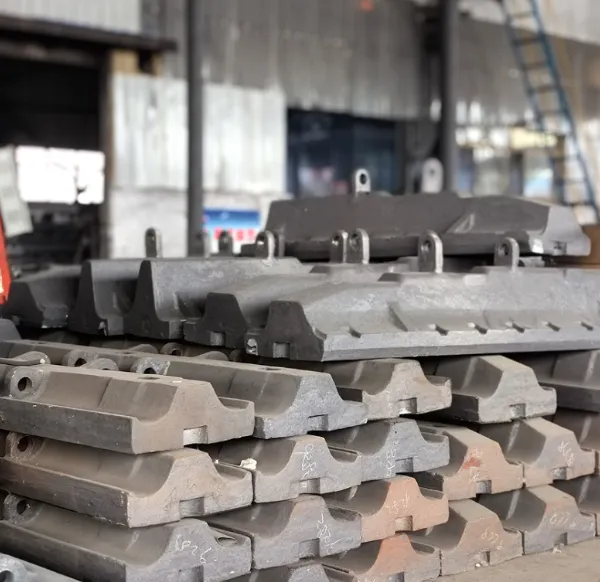
Austempered Ductile Iron Mill Liner High Hardness High Toughness For Ball Mill SAG Mill Long Service LifeNegotiableMOQ: 1 Metric Ton
-
Ultra-High Hardness High Carbon Cr-Mo Alloy Grinding Balls HRC60-68 Extreme Abrasion Resistance For Hardest Ore SAG MillsUS$ 1000 - 2000MOQ: 27 Metric Tons
-
Extra High Chrome Cast Iron Grinding Balls Cr 20%-30% HRC62-65 Extreme Wear Resistance For SAG Mills Heavy MiningUS$ 1000 - 1800MOQ: 27 Metric Tons
-
Low Chrome White Cast Iron Grinding Cylpebs Cr 1%-3% 45-55HRC High Toughness Low Cost For Cement Coal MillsUS$ 500 - 1200MOQ: 27 Metric Tons
-
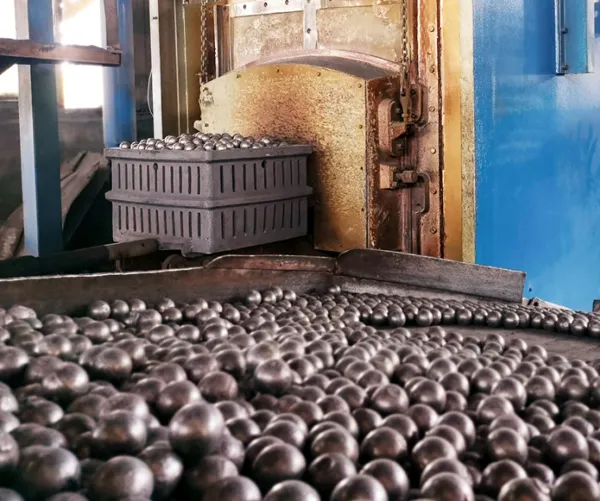
ADI/CADI Austempered Ductile Iron Grinding Balls Work Hardening 60-63HRC 5-10% Energy Saving For SAG MillsUS$ 500 - 1200MOQ: 27 Metric Tons
-
Low Chrome Cast Grinding Balls Cr 1%-3% HRC45-55 Cost Effective For Cement Mills Coal Mills Soft OreUS$ 500 - 1000MOQ: 27 Metric Tons
-
Custom Size Cast Grinding Balls Any Diameter φ4.8-150mm Any Cr% 1%-30% Tailored Hardness For Unique Mill ConditionsUS$ 600 - 2000MOQ: 27 Metric Tons
-
High Chrome Cast Grinding Balls Cr 10%-30% Ultra Hardness 58-65HRC Extremely Low Breakage For Hard Rock MiningUS$ 600 - 2000MOQ: 27 Metric Tons
-
Forged Steel Grinding Balls HRC55-65 Low Breakage High Impact Toughness For SAG Mill Ball Mill MiningUS$ 600 - 2000MOQ: 34 Metric Tons